

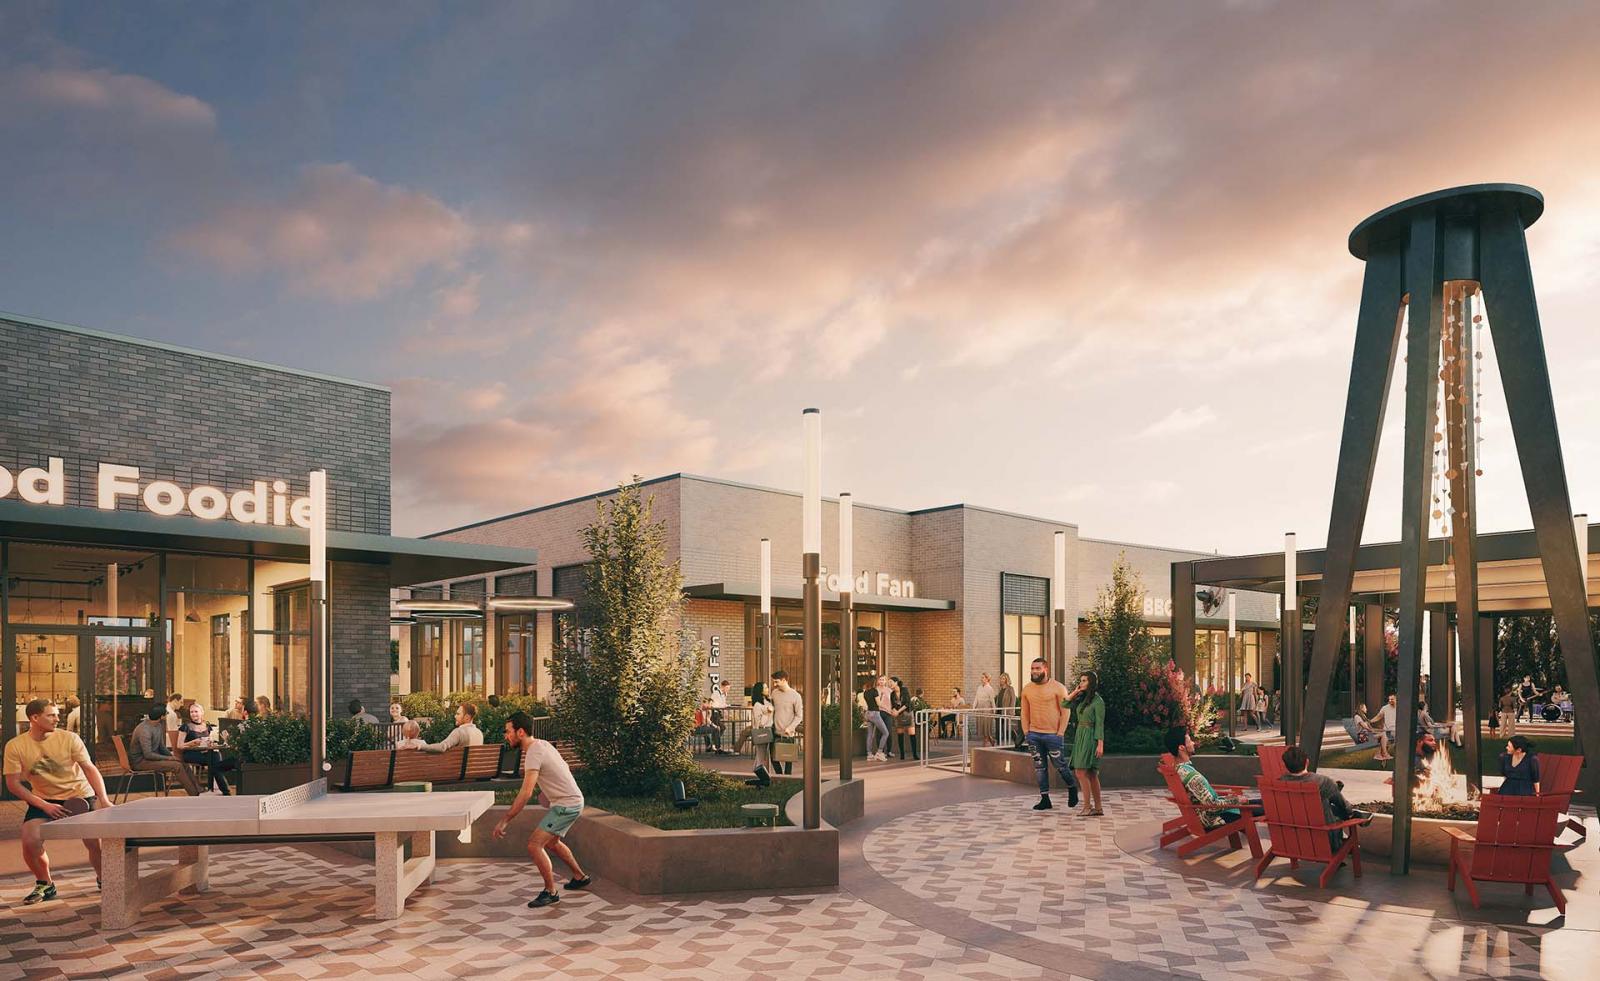
Stadium Commons is a mixed-use development on South Memorial Parkway in Huntsville, Alabama, visualized for Crunkleton Associates. Two dusk renderings were created to explain the scale of the retail destination, the activity of its public spaces and its relationship with the neighbouring Joe Davis Stadium.
The aerial view establishes the wider development through illuminated storefronts, a central market-hall-like building, parking areas, moving cars and groups of pedestrians. Stadium or field lights rise beyond the complex, while distant hills place the site within its broader landscape. The elevated composition gives stakeholders a fast understanding of access, building arrangement and the development's evening presence.
At ground level, the second image moves into a lively restaurant and retail plaza. Outdoor dining tables, groups of people, warm storefront lighting, a ping-pong table and a fire pit turn the public realm into the focus of the scene. A tall sculptural tower or sign element anchors the plaza and provides a recognisable visual marker within the development.
A major production challenge was recreating Joe Davis Stadium during its conversion from a baseball venue to a soccer field. The changing stadium condition, mixed-use buildings and diverse community activity had to be visualized as one coherent future environment. The final pair moves effectively from site overview to human experience, showing both how Stadium Commons is organised and how it could feel when active.
Because the stadium was undergoing major redevelopment, the future context could not be captured in one photograph. Reconstructing the venue, mixed-use buildings, parking, lighting and public life in 3D gave the studio control over a complex destination that did not yet exist as a complete, photographable place.