





Athinaidos is a residential complex in Voula, one of Athens' sought-after southern suburbs, visualized for 1618 Development. The project comprises four maisonettes and four high-end apartments arranged as two interconnected structures around a central atrium, with still CGI and 360-degree experiences developed to communicate the architecture in depth.
The street exterior introduces a crisp white multi-level facade articulated by broad balconies, vertical slatted screens, generous glazing and planted edges. At the rear, full-height windows and outdoor seating face a landscaped garden and narrow pool. Between the two structures, the internal courtyard brings together semi-outdoor stairs, metal railings, balconies and an overhead slatted pergola, clearly explaining the circulation and the role of the atrium in bringing daylight and air into the complex.
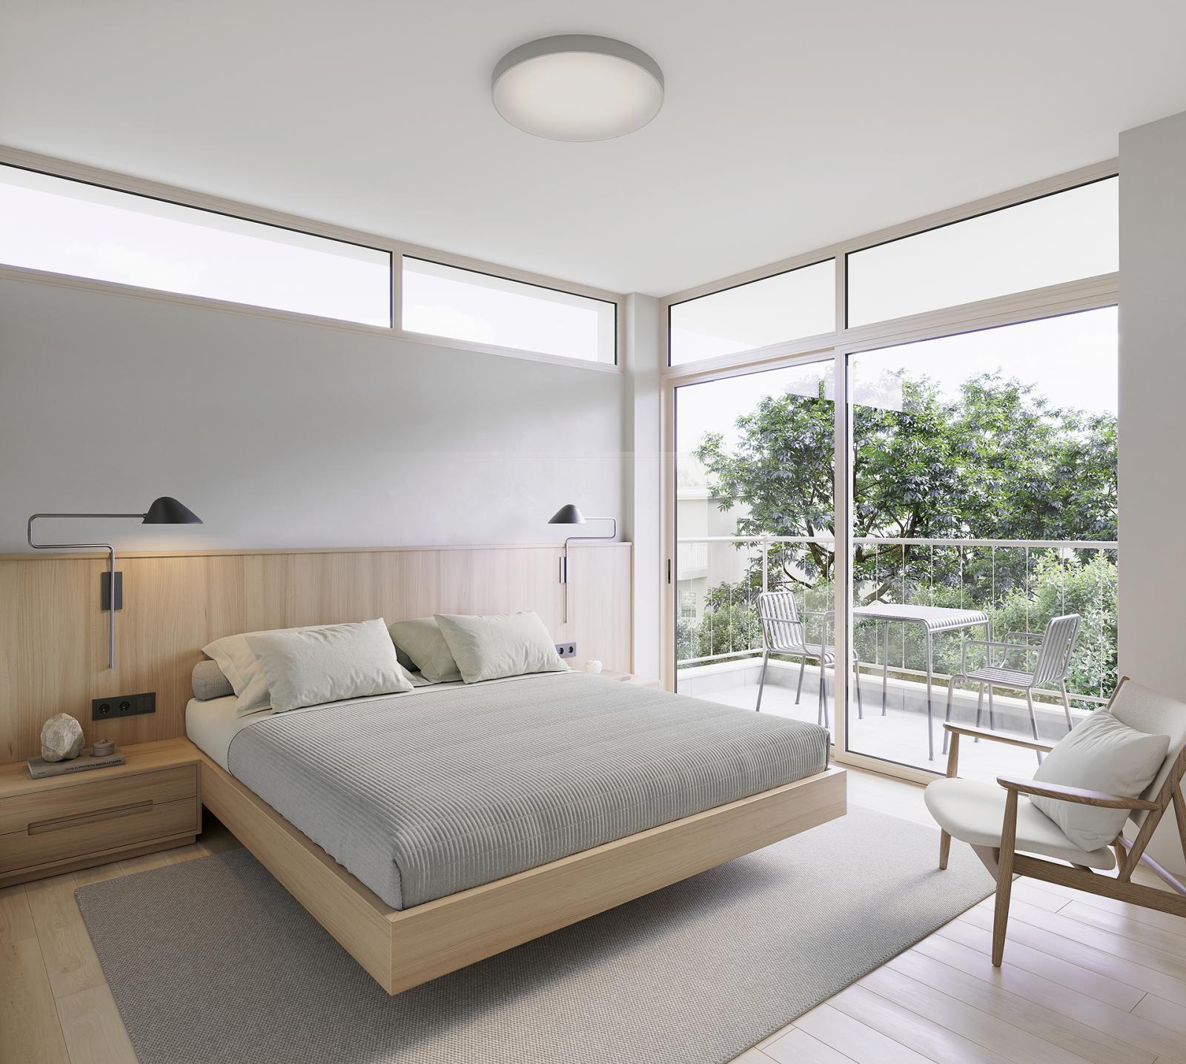
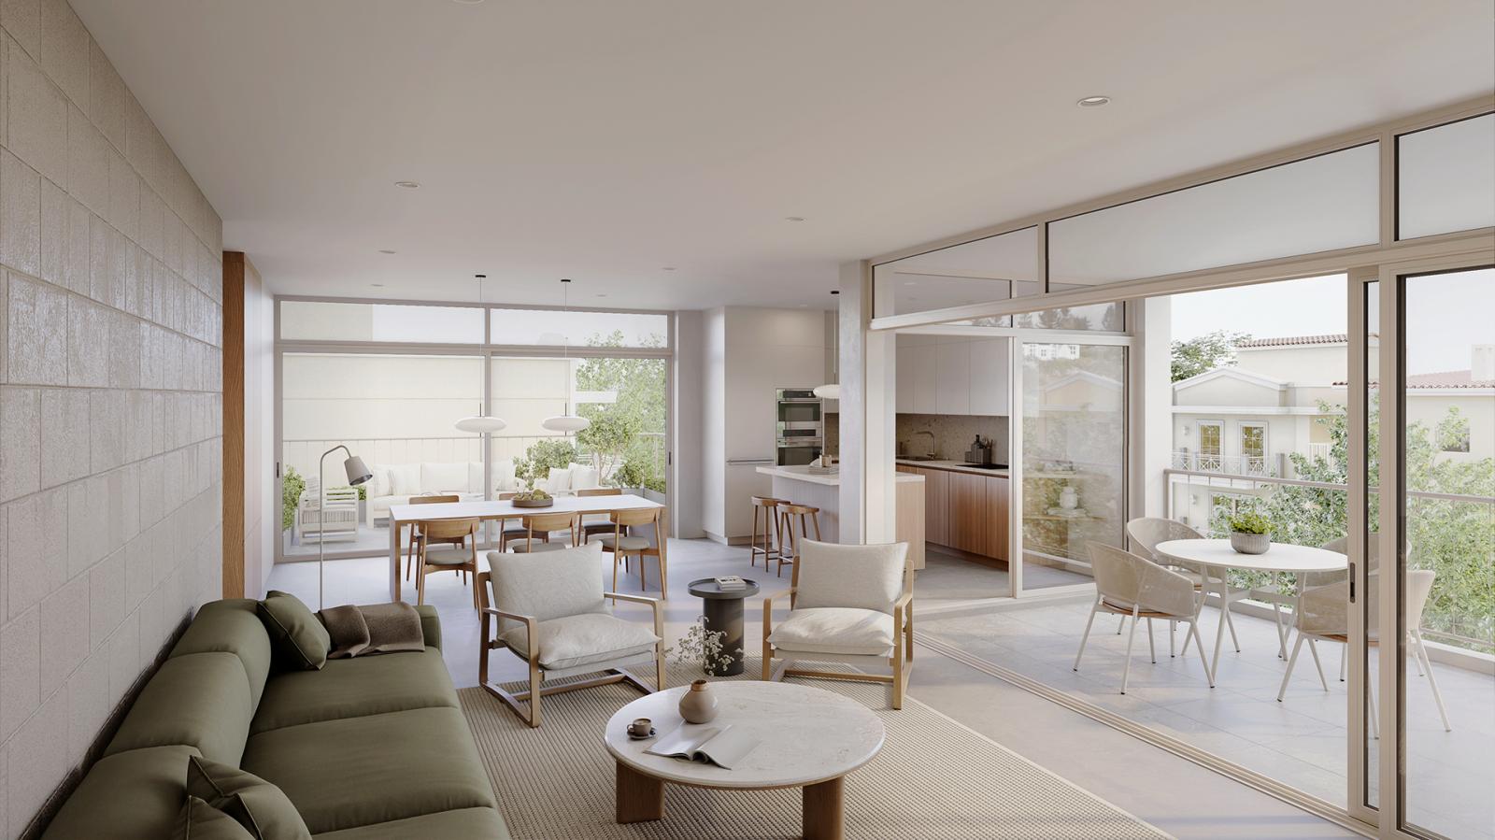
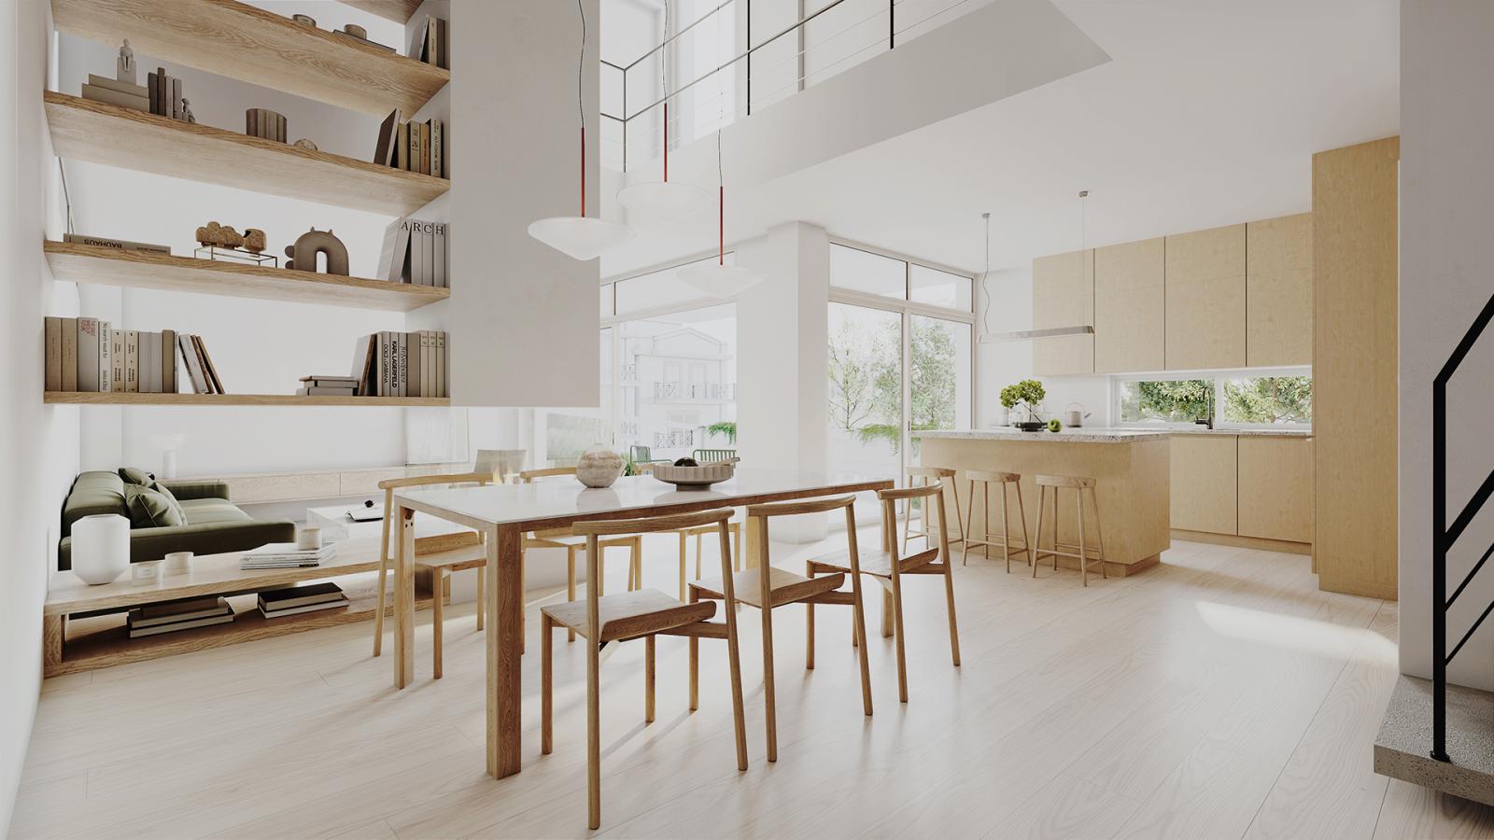
The interior series moves through several distinct unit types. A double-height living, dining and kitchen space combines a mezzanine, fireplace, artwork and warm brown seating beneath generous windows. Other open-plan views use light timber floors, green or neutral sofas, kitchen islands and sliding glass doors to connect living areas with furnished balconies. Bedrooms feature long timber headboards, built-in storage and direct outdoor access, while the bathrooms alternate gray or terrazzo-like surfaces with vertical white tiles, oval mirrors, walk-in showers and bathtubs.
An upper-level mezzanine camera makes the beam-free volume and relationship between floors easier to understand. Three dedicated thumbnails then lead visitors into 360-degree versions of the double-height living room and two additional open-plan interiors. These interactive viewpoints allow prospective buyers to look beyond the fixed compositions and gain a stronger perception of depth, circulation and balcony connections.
The complete presentation links architecture, landscaping, interior design and virtual exploration in one consistent visual system. For 1618 Development, it provides flexible material for marketing the complex as a whole while also communicating the individual character of its maisonettes and apartments.
Athinaidos required one coordinated 3D environment to support street and courtyard exteriors, bedrooms, bathrooms, several open-plan interiors and unrestricted 360-degree viewing. Geometry, finishes, sunlight, reflections and landscape therefore had to remain convincing from directions that a conventional still camera would never reveal.


