


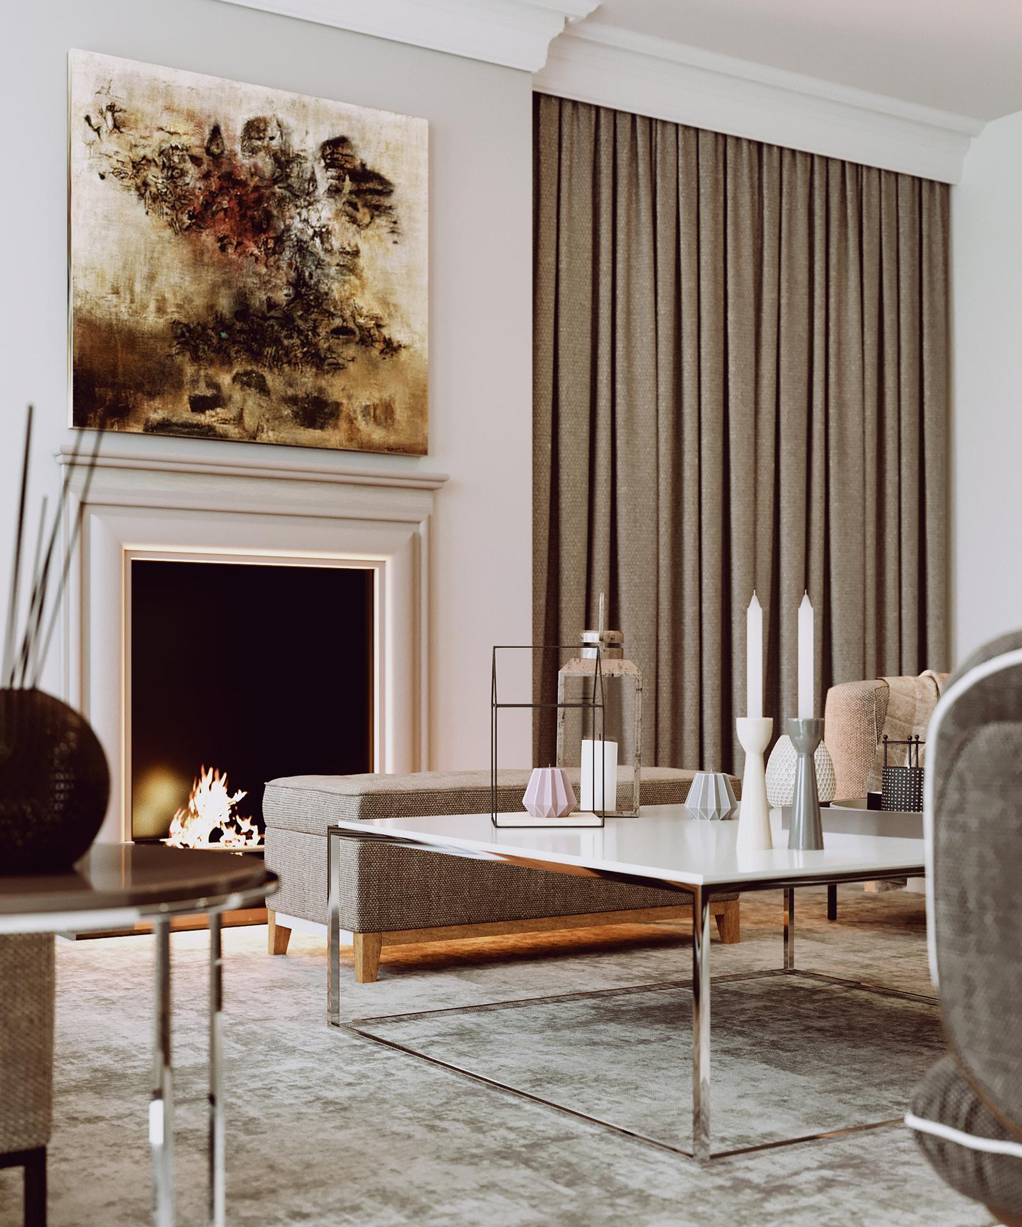
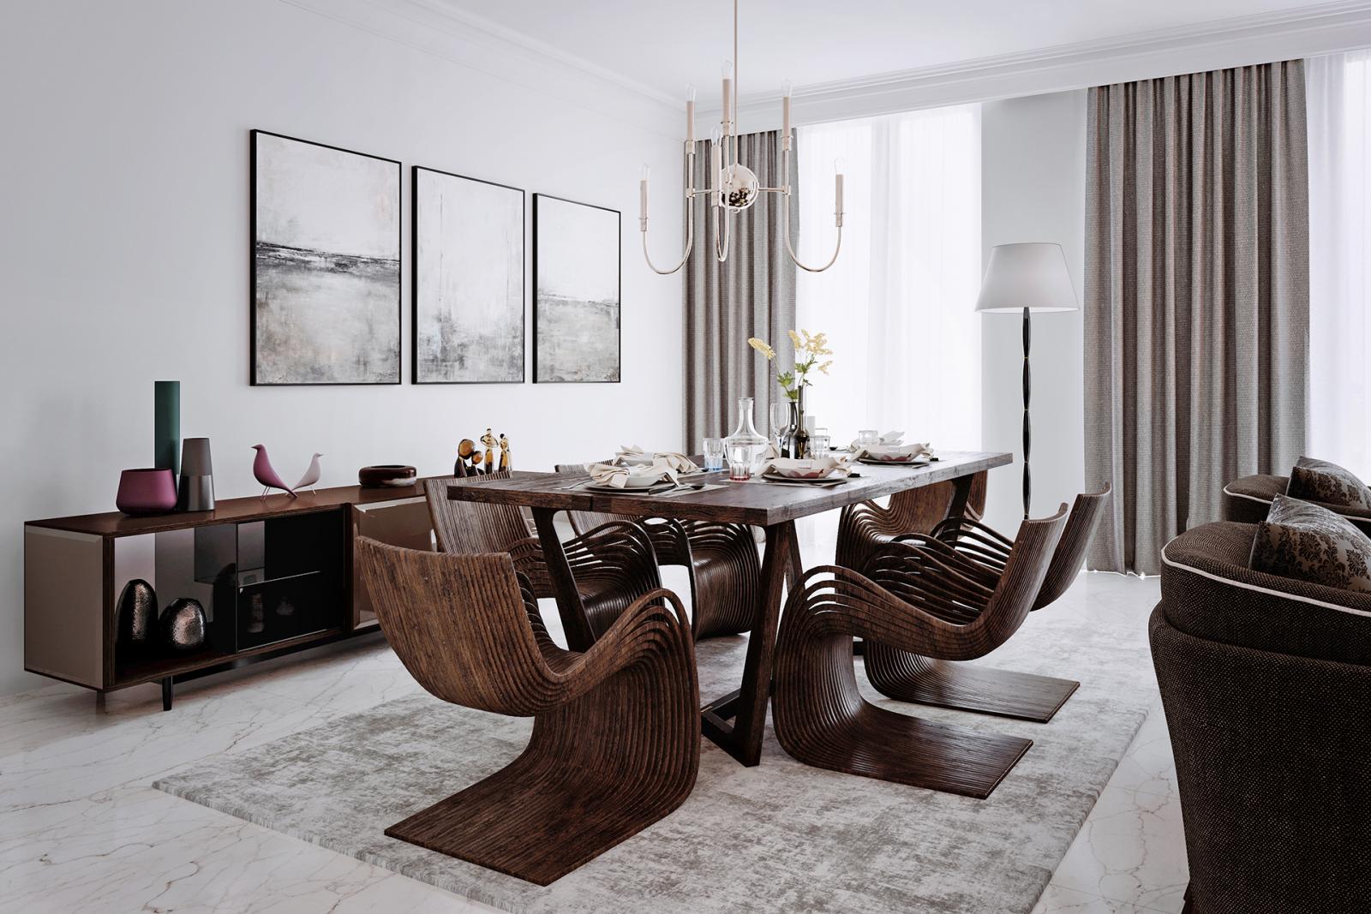


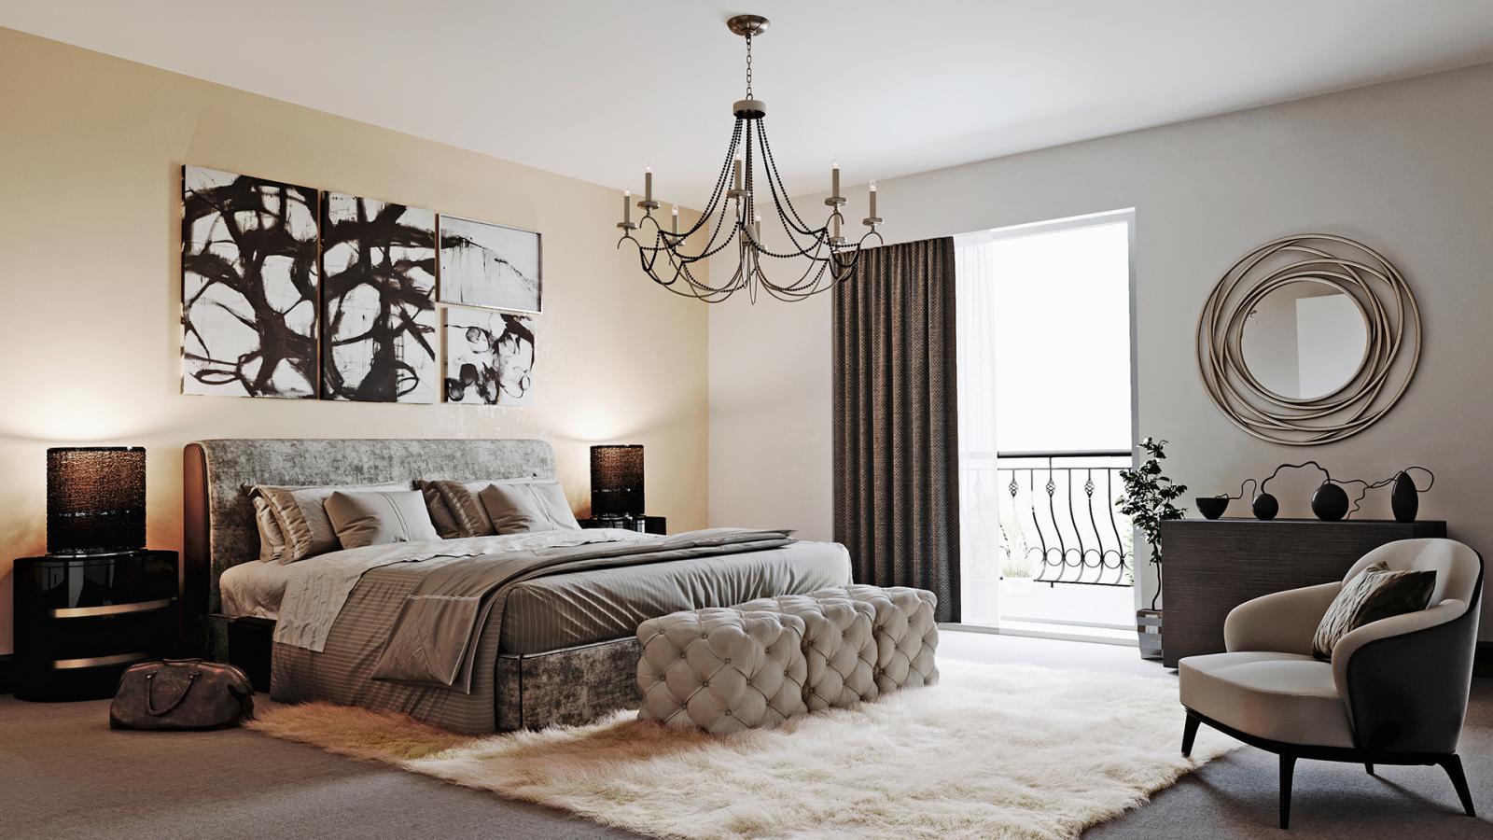

A real estate development Agency needed a CGI company for some 3d renderings of a London apartment, so they could communicate the design, and how the apartment would look to their clients.
We needed to make high-quality images that could stand out in the high competitive real estate market of London, and bring a lot of attention and more potential clients.
We delivered the following 3d visuals and this helped them to market it more easily.
The process of making this started with some architectural plans of the house and a lot of reference pictures and also a mood board provided by the client.
This helped us understand better the style of furniture and materials the client needed and also it helped for a quick turnaround.