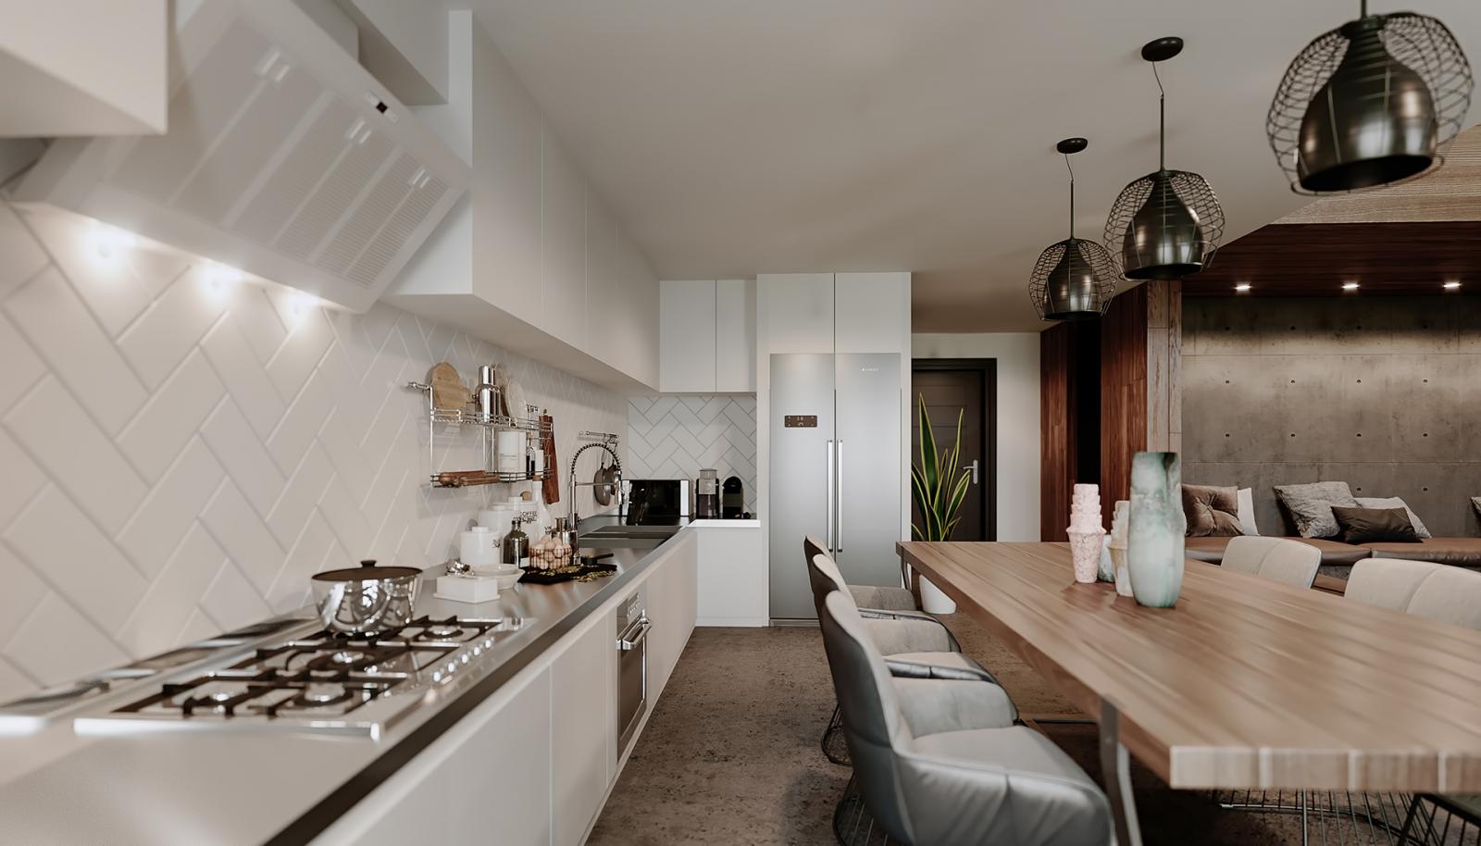
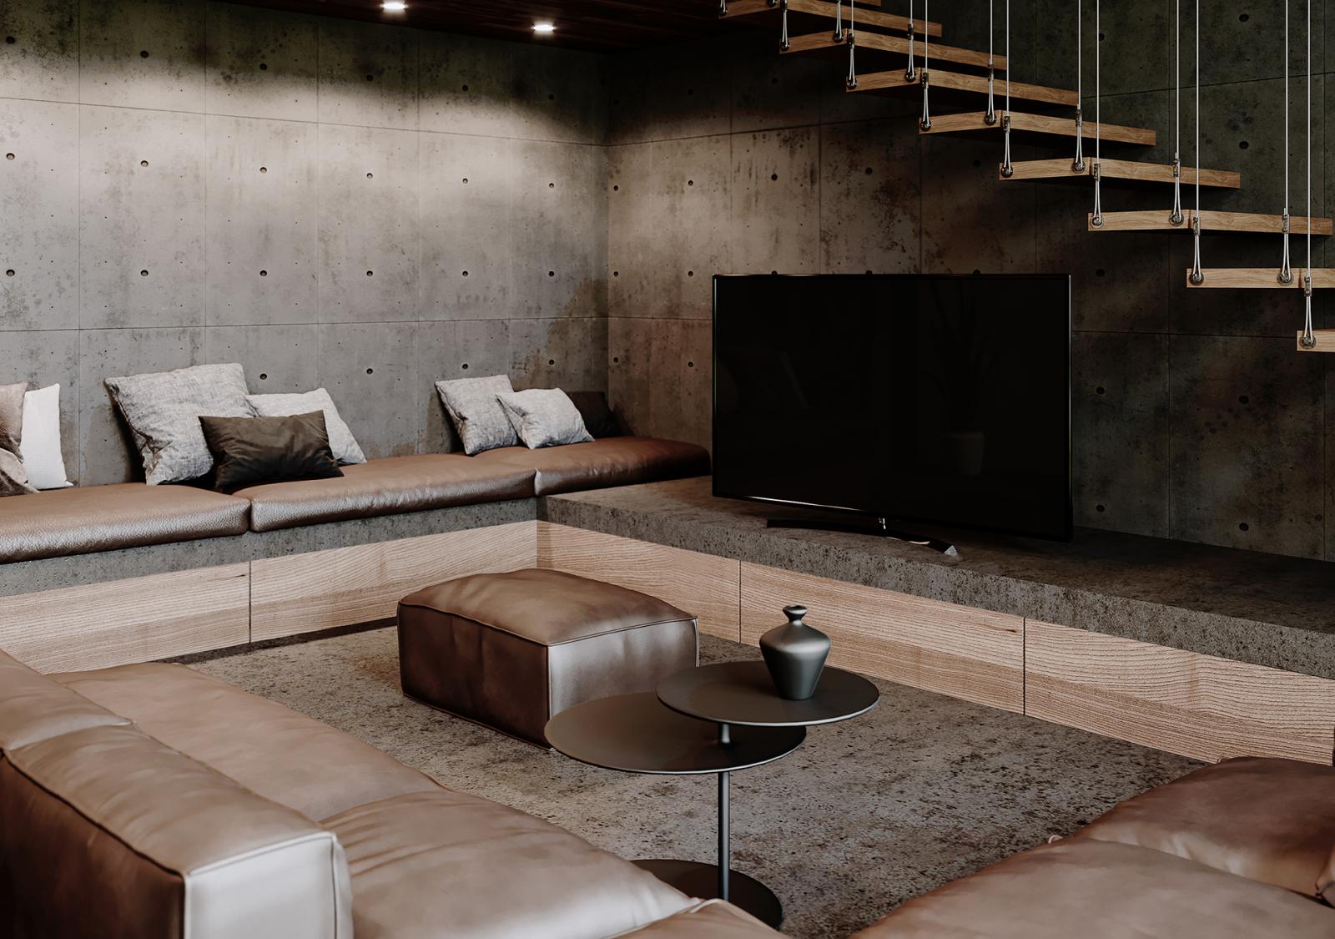
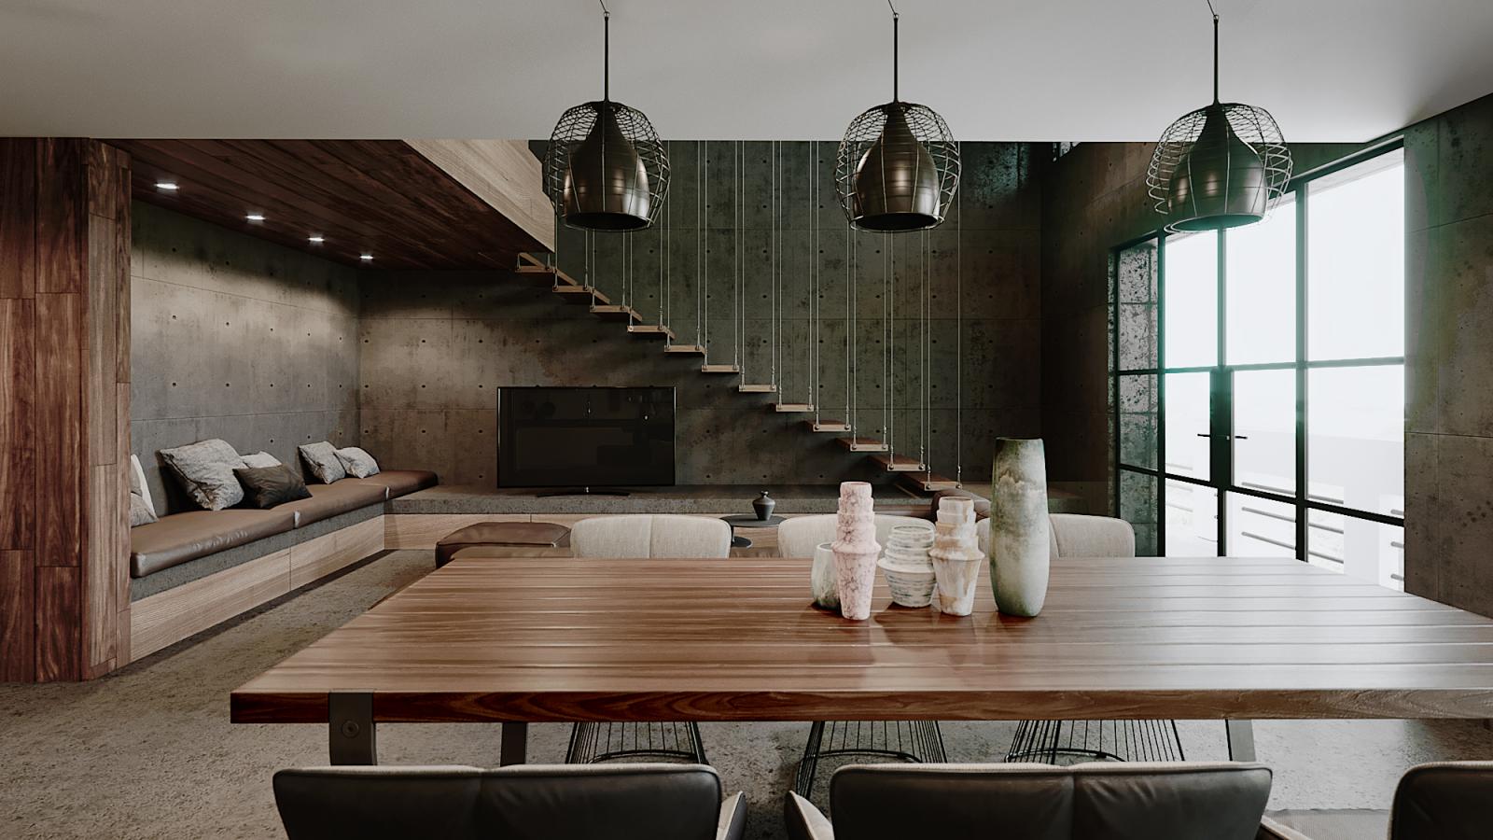
This residential CGI project presents a small apartment in Stockholm, Sweden, where natural light, efficient planning and contrasting materials give the compact interior a strong identity. The visualization series moves through the living space, kitchen, bathroom and bedroom, building a fuller understanding of the home than a single wide image could provide.
The open-plan living area combines pale kitchen cabinetry and timber surfaces with darker concrete-textured walls, integrated bench seating and a lightweight staircase. Multiple viewpoints explain how cooking, dining and relaxation fit into one connected space without making the apartment feel crowded. Brighter compositions emphasize daylight and circulation, while darker, more intimate views reveal the texture and atmosphere of the lounge area.
The bedroom uses a restrained palette, simple furniture and soft natural light to maintain a sense of calm. In the bathroom, patterned floor tiles, classic wall detailing, a freestanding bathtub and black fixtures introduce a different character while remaining visually coherent with the apartment. Close-up images of furniture, basins and fittings provide useful detail and make the CGI feel observed rather than staged. Together, the renderings demonstrate how careful materials and lighting can give a small urban apartment depth, warmth and individuality.
Because the apartment is compact, camera selection was critical. Each image needed to explain a functional relationship without exaggerating the space. Natural light, consistent material transitions and a mixture of wide and close views were used to make the rooms feel believable while still presenting the design clearly.