Black townhome 3d rendering in Melbourne

  • Home
  • /
  • Black townhome 3d rendering in Melbourne
Black Melbourne townhome with box-like volumes, central stairs and dense planting
Angled townhouse exterior with dark cladding, deep windows and trailing greenery
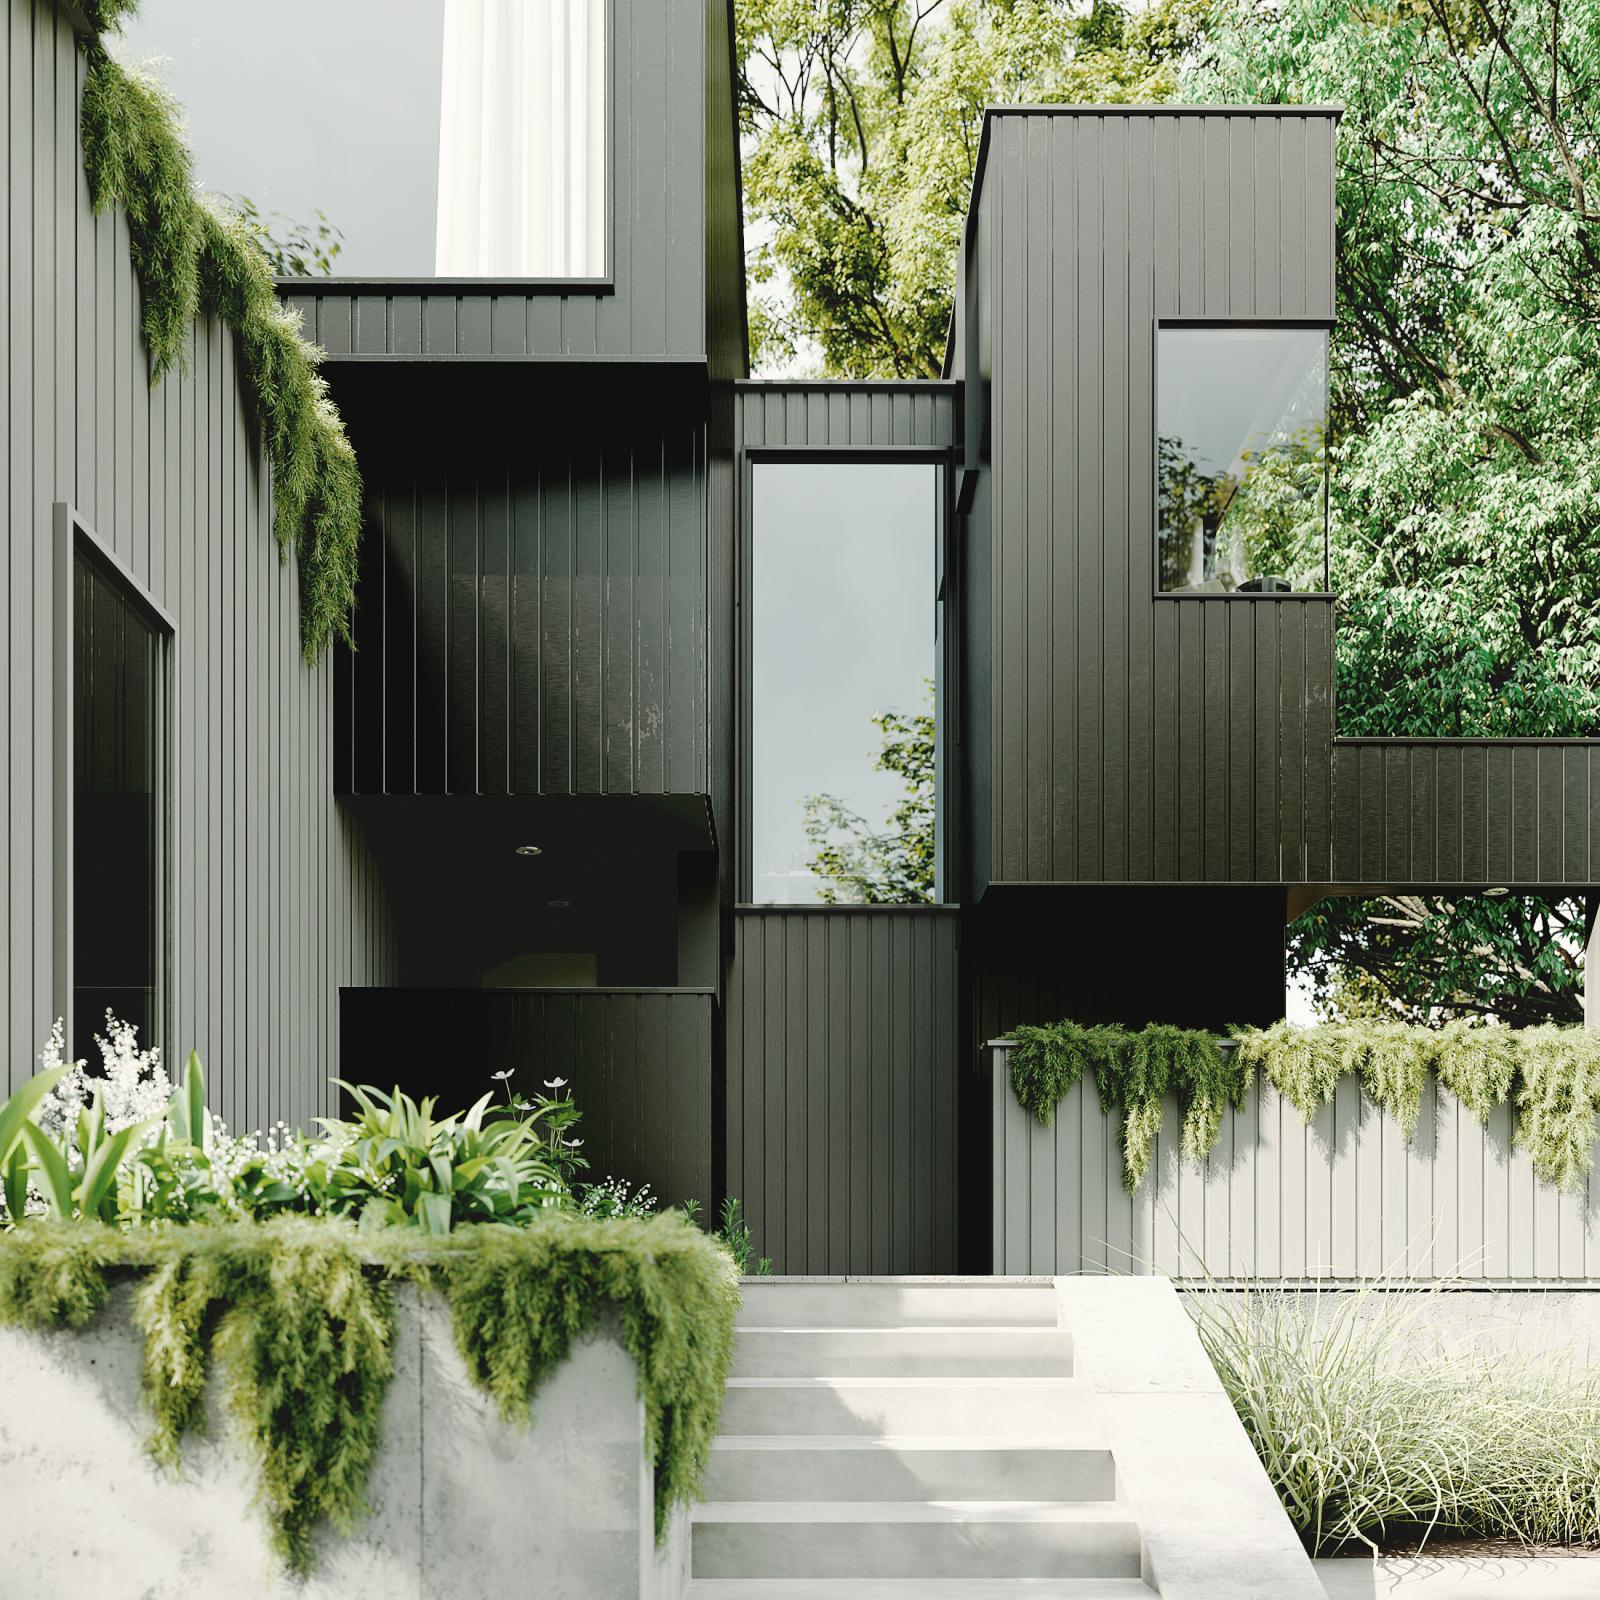
Townhome entrance detail with concrete stairs and plants spilling over walls
Landscape detail with pale vertical cladding, planter walls and ornamental grasses
Date Jun 2021
Location Melbourne- Australia
Category Real estate Residential

This Melbourne townhome is an independent concept visualization inspired by Scrape House in Japan, designed by FORM / Kouichi Kimura Architects. The study explores how a dark contemporary residence can combine strong geometric massing with dense planting to create a calm, sheltered relationship with its surroundings.

The main street view introduces box-like upper volumes wrapped in dark vertical cladding, with large recessed windows and a paler lower facade. A central stair rises between planted walls towards the entrance, while trees form a dense background canopy. A motion-blurred cyclist adds a fleeting sense of everyday life without distracting from the architecture.

A closer angled camera reveals the depth of the window frames, the contrast between dark and pale cladding, and greenery trailing over concrete planter edges. Two detail views then concentrate on the entrance stairs and landscape: white flowers, ornamental grasses, hanging plants and blurred foreground leaves soften the concrete walls and partially conceal the recessed circulation space.

The concept does not reproduce Scrape House directly. Instead, it translates the reference's restraint and close connection with nature into a new Melbourne setting. Across the four images, dark architecture and living foliage are treated as equal parts of the composition, creating privacy, depth and a distinctly tranquil street presence.

Dark facades can lose their form when tonal differences are too compressed. Controlled daylight, deep window reveals, pale contrasting cladding and carefully layered planting keep the townhouse readable while preserving the shaded, quiet mood at the heart of the concept.

...