

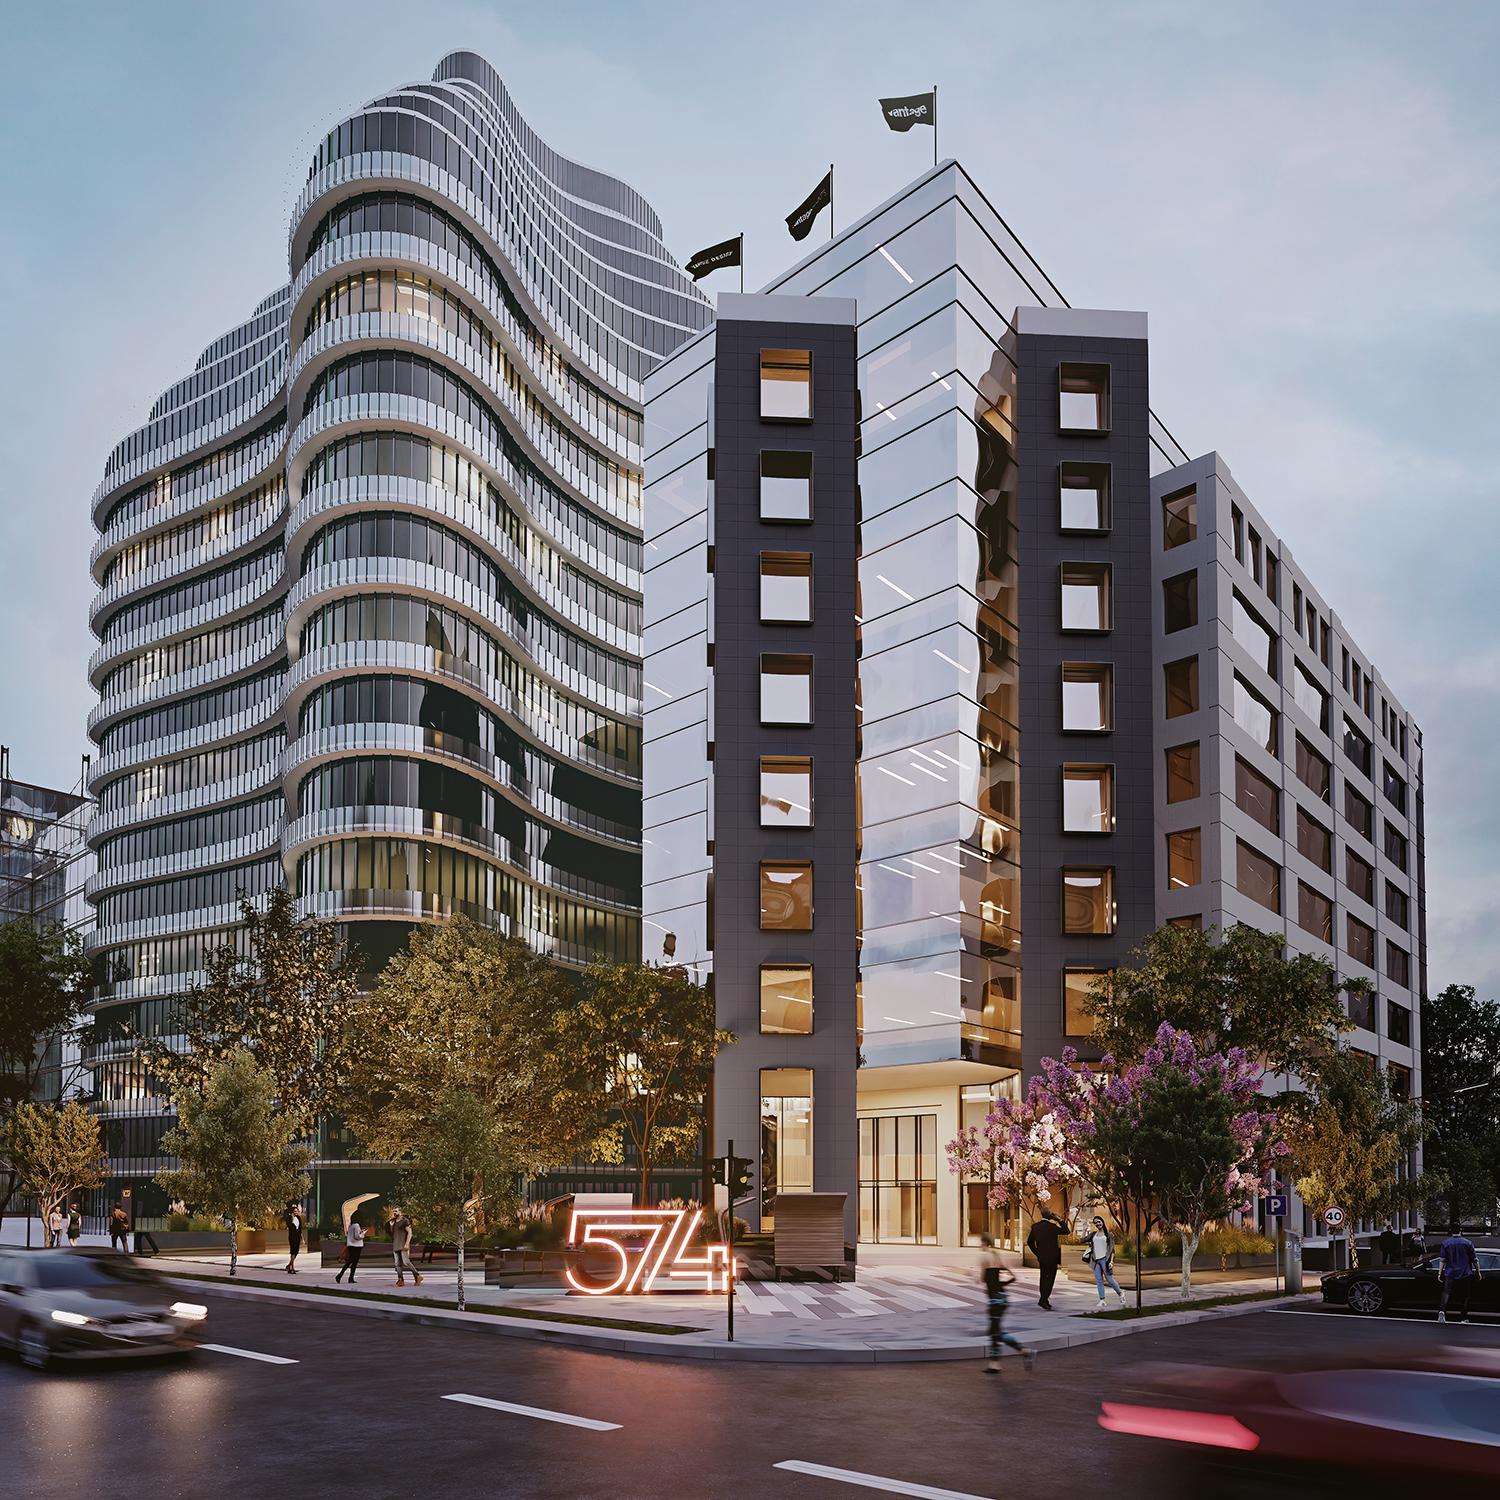


This commercial visualization project was created for Vantage Property Investments following its acquisition of an office tower in Melbourne, Australia. The CGI series presents proposed upgrades to the building facade, external entrance, ground-floor lobby, cafe, office lounge and lift areas, giving stakeholders a coherent view of the asset's new identity.
Daylight and rainy exterior renderings show the existing urban tower transformed by a curved contemporary facade and a more active ground-level presence. Inside, pale stone, warm timber, integrated planting and curved architectural elements connect the entrance lobby, cafe and lounge into a consistent arrival experience.
Additional views focus on the main lift lobby and a typical upper-floor lift corridor, extending the design language beyond the public ground floor. The complete image set helps communicate how facade and fit-out improvements can work together to reposition an existing commercial property rather than appearing as unrelated upgrades.
The project required continuity across exterior architecture, public lobby, hospitality space and office circulation. Materials, lighting and curved forms were coordinated across eight images so the tower's proposed identity remained recognisable from the street through to the lift lobby.