Doheny - country style villa in Los angeles 3d renderings

  • Home
  • /
  • Doheny - country style villa in Los angeles 3d renderings
Angled garden CGI of the Doheny villa with timber upper floor and stone terrace
Wide rear exterior rendering of the country-style Los Angeles villa and garden
Front elevation CGI of the long two-storey Doheny residence
Sunset exterior view of the villa framed by trees and natural stone landscaping
Warm living room CGI with timber ceiling, stone floor and built-in shelving
Open kitchen and dining rendering with natural stone flooring and timber joinery
Framed interior detail looking towards the villa dining room through stone walls
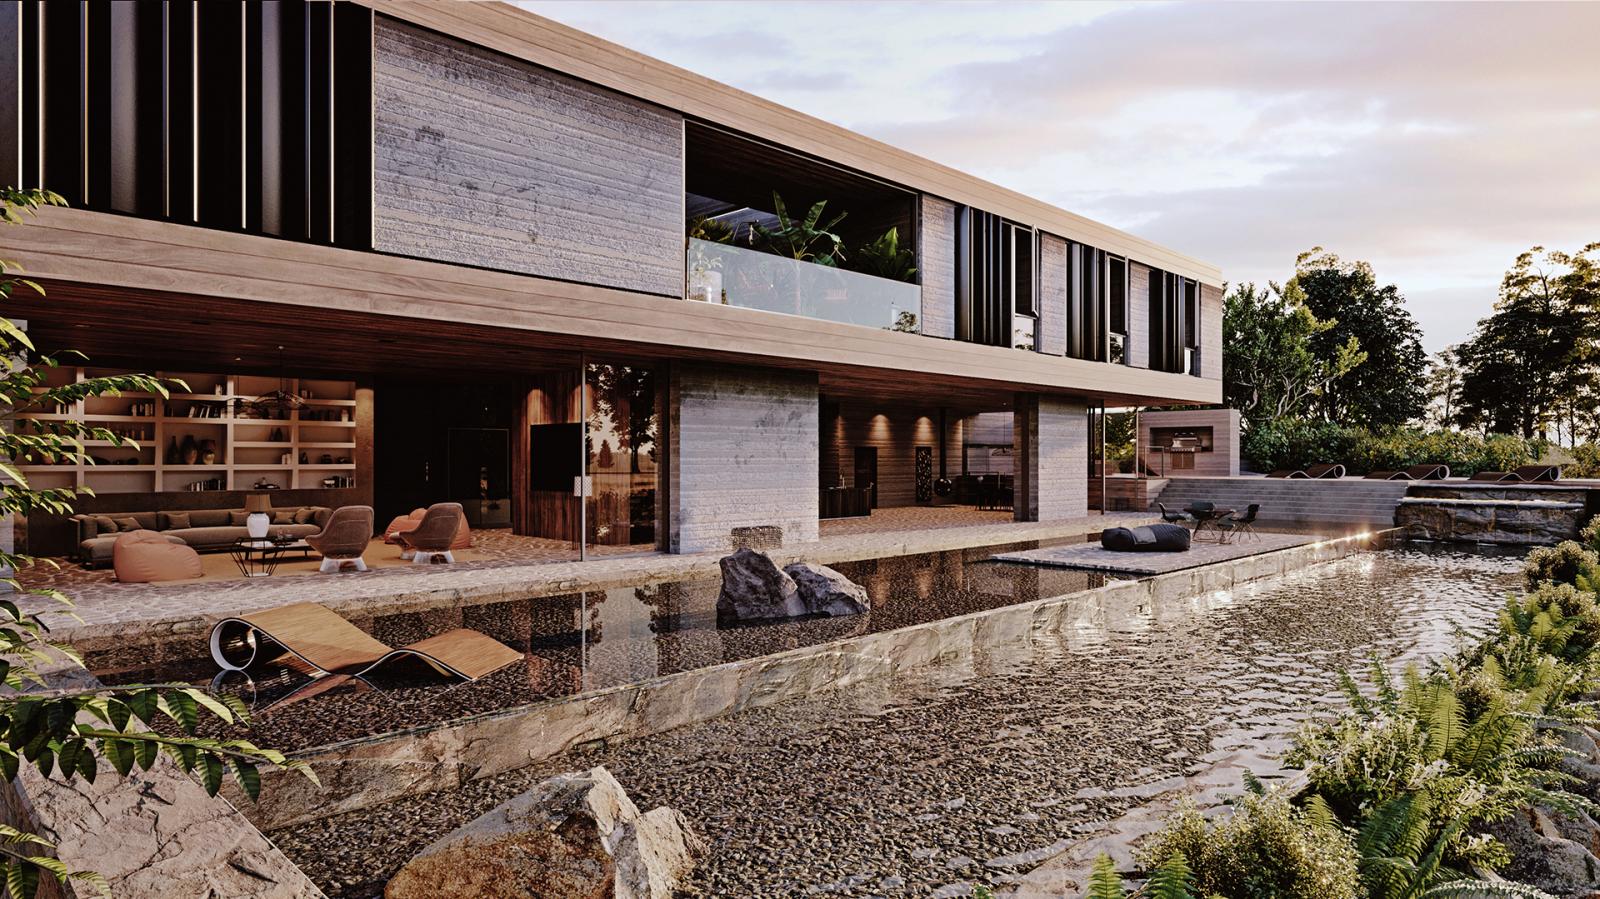
Close exterior CGI of a stone water feature beneath the timber-clad villa
Detailed kitchen CGI with island, open shelving and indoor planting
Garden detail rendering with suspended chair, stone wall and tropical foliage
Date Jan 2019
Location Los angels
Client Vantage design group
Category Real estate Residential

This Doheny villa is a conceptual residential design created for Vantage Design Group in Los Angeles. Inspired by Studio Arthur Casas' Casa MS project, the visualization explores a warmer, country-influenced alternative to the polished white villas often associated with the city.

The long two-storey residence combines timber cladding, stone walls, dark metal screens and extensive glazing. Exterior renderings show the house opening towards a lush garden, water elements and shaded terraces, while mature planting softens the precise horizontal volumes. Wider views establish the complete facade and closer images focus on tactile moments such as stone water edges, greenery and a suspended garden chair.

Inside, timber ceilings, irregular stone flooring, open shelving and neutral furniture create a relaxed atmosphere. The kitchen, dining and living spaces remain visually connected to the landscape through large openings and layered screens. Ten complementary images move from architecture to material detail, presenting the concept as a coherent home rather than a single facade study.

The visual language depended on consistency across a large image set. Timber tone, stone texture, planting density and filtered daylight had to remain connected from wide exterior views to intimate interior close-ups. This made the conceptual influence clear without presenting the project as a copy of its reference.

...