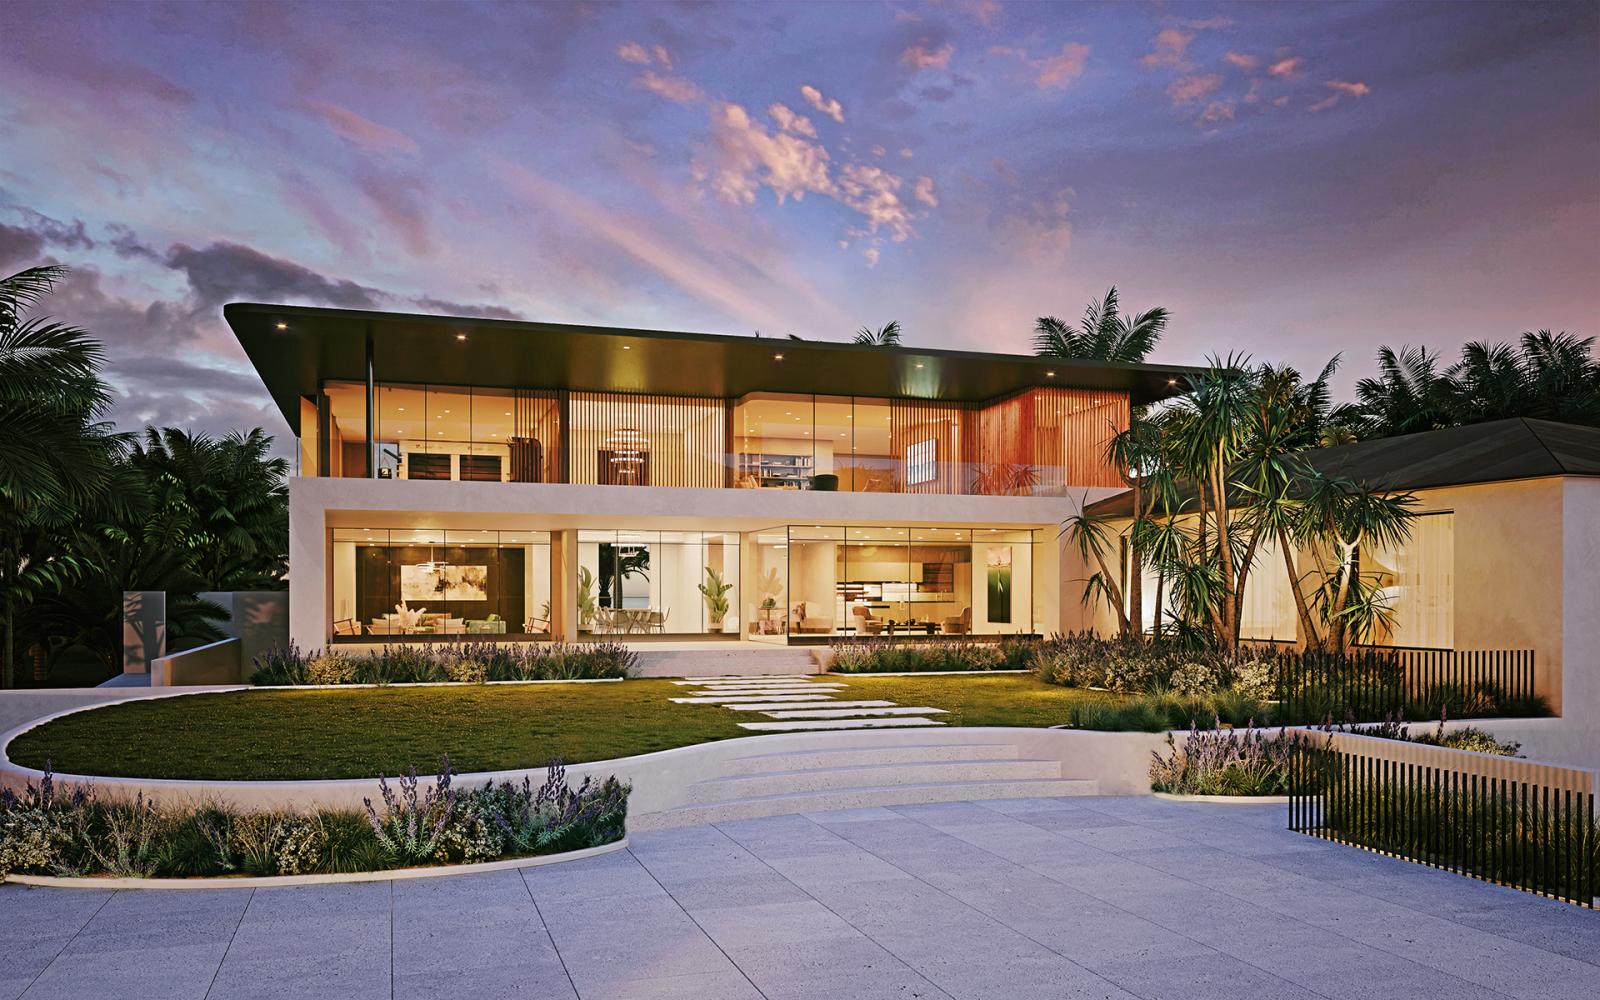
This residential visualization project presents the renovation of a modern villa in Peppermint Grove, Australia, for MAEK Residences. The five-image series introduces the two-storey home from its landscaped garden, showing how broad glazing, an upper balcony and vertical timber screening give the renewed architecture a warm contemporary identity.
Daylight and dusk hero views reveal the same garden facade under different conditions. In daylight, the curved planting beds, lawn and mature trees frame the light exterior and glass balustrade; after sunset, warm interiors glow through the full-height glazing beneath a purple-pink sky. Together, the two moods communicate both the architectural form and the atmosphere of the home in use.
Closer cameras move through foliage to focus on the timber slats, reflected garden, layered facade and dense planting. A final view looks into a sheltered outdoor lounge furnished with two chairs and a low table. These details turn the presentation from a simple exterior record into a rounded picture of garden living, material character and the quieter spaces created by the renovation.
The visualization balances architectural clarity with a softer residential mood. Matching the facade, glazing, timber screens and landscaping across wide, dusk and close-detail cameras creates a coherent property story while giving MAEK Residences a varied image set for design presentation and real estate marketing.