Sierra mar remake - Cgi renderings

  • Home
  • /
  • Sierra mar remake - Cgi renderings
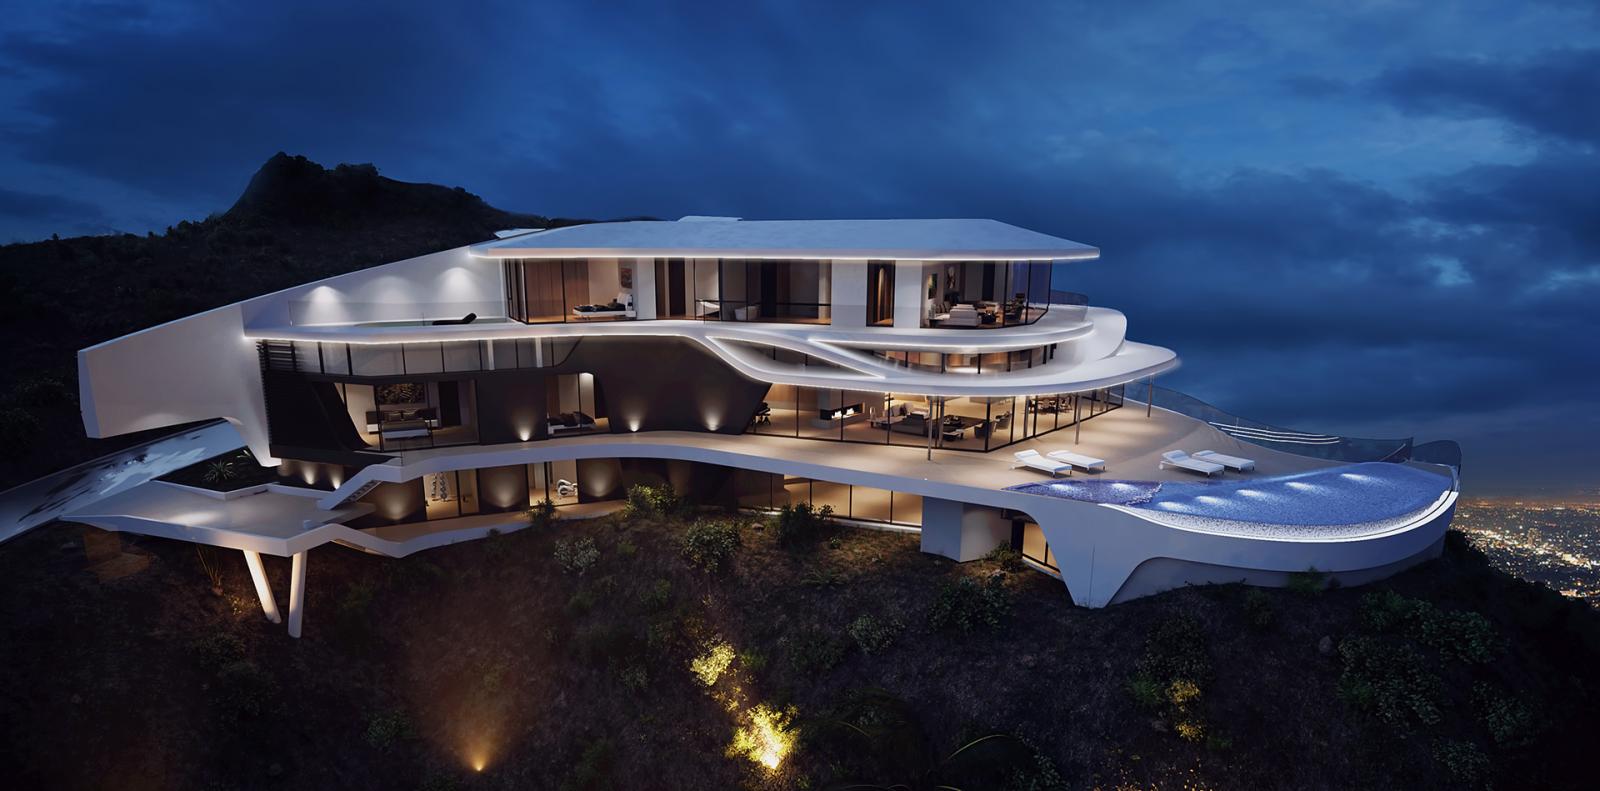
Dusk CGI of the Sierra Mar residence with long pool and cantilevered white volumes
Poolside rendering of Sierra Mar with people and panoramic Hollywood Hills views

Illuminated hillside view of the multi-level Sierra Mar development at dusk
Elevated evening CGI showing the curved architecture and terraces of Sierra Mar
Side exterior rendering of the Sierra Mar residence projecting over the hillside
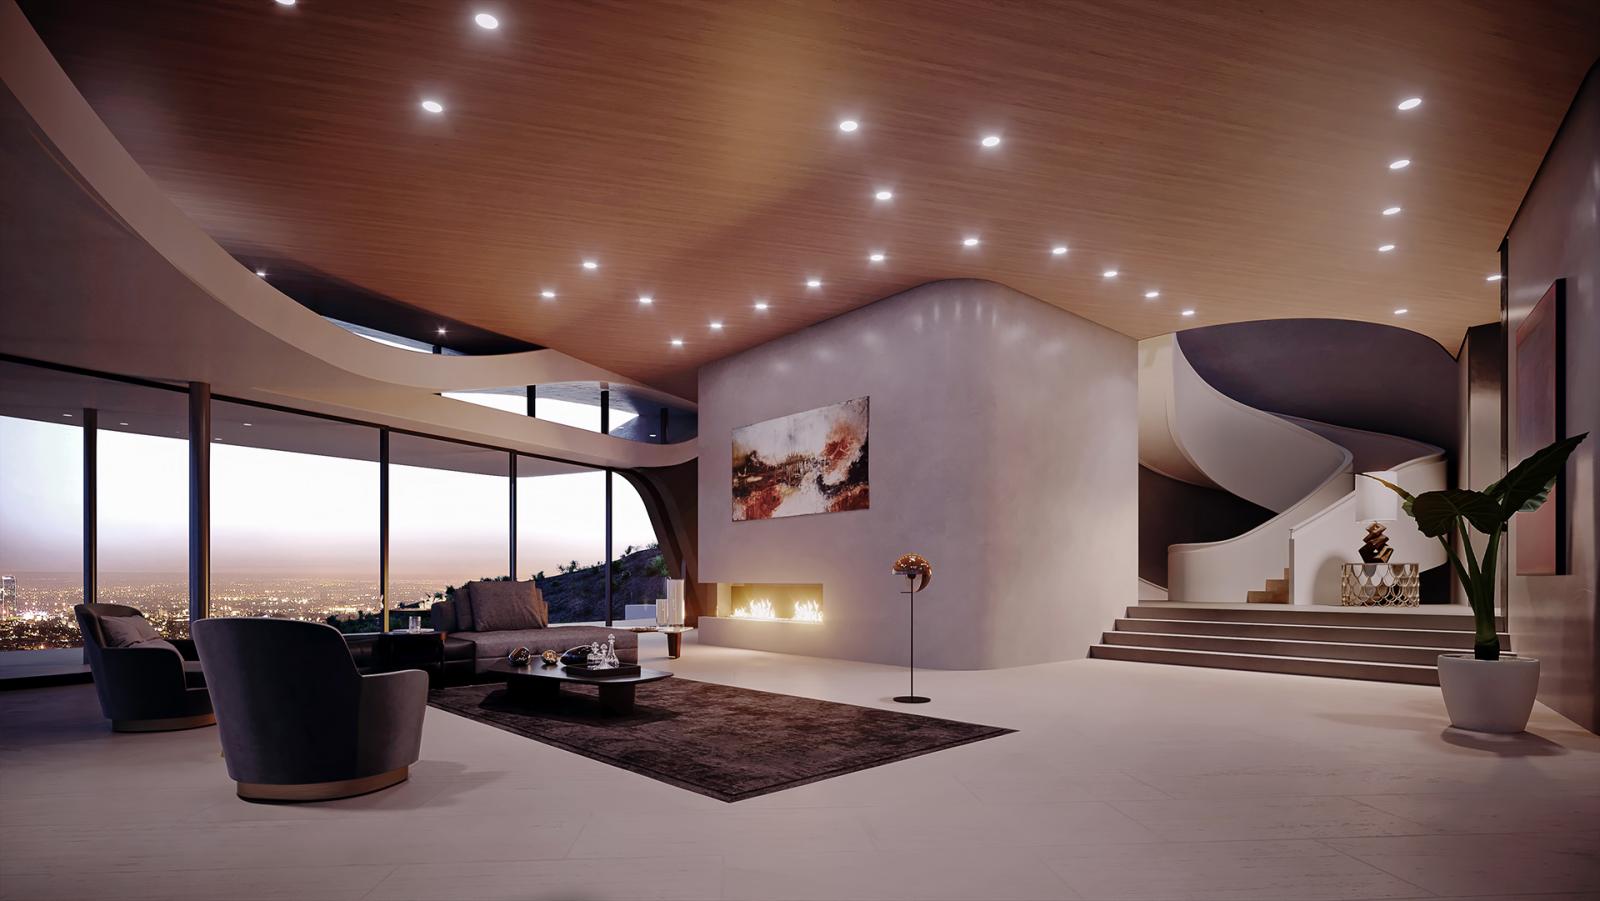
Sierra Mar interior CGI with curved staircase, fireplace and city-facing glazing
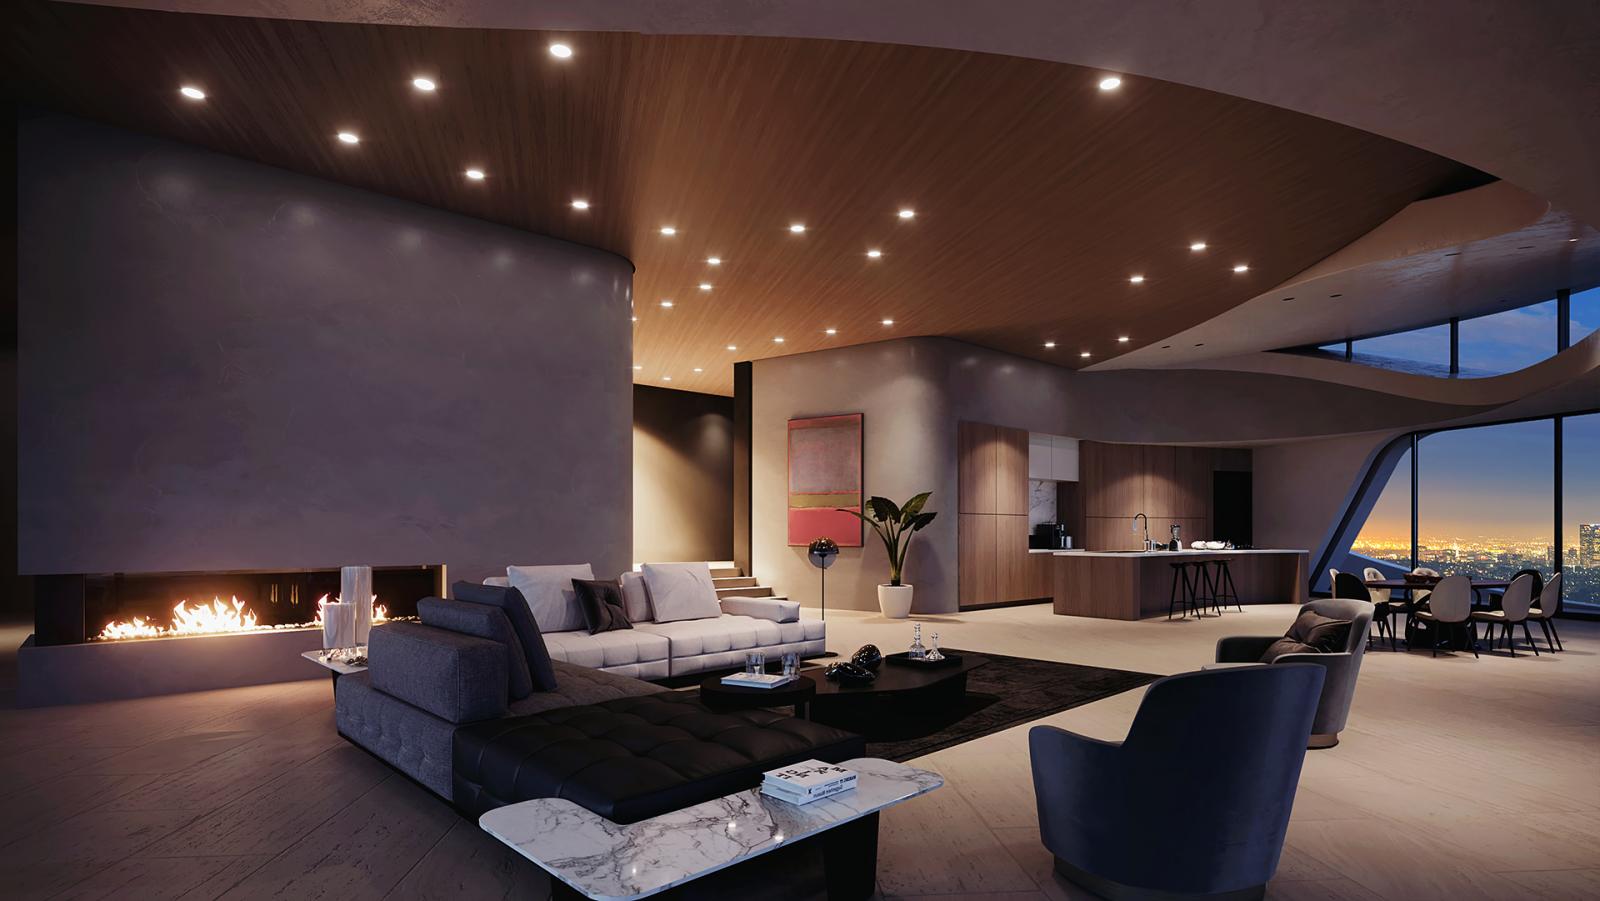
Cinematic open-plan living room rendering inside the Sierra Mar residence
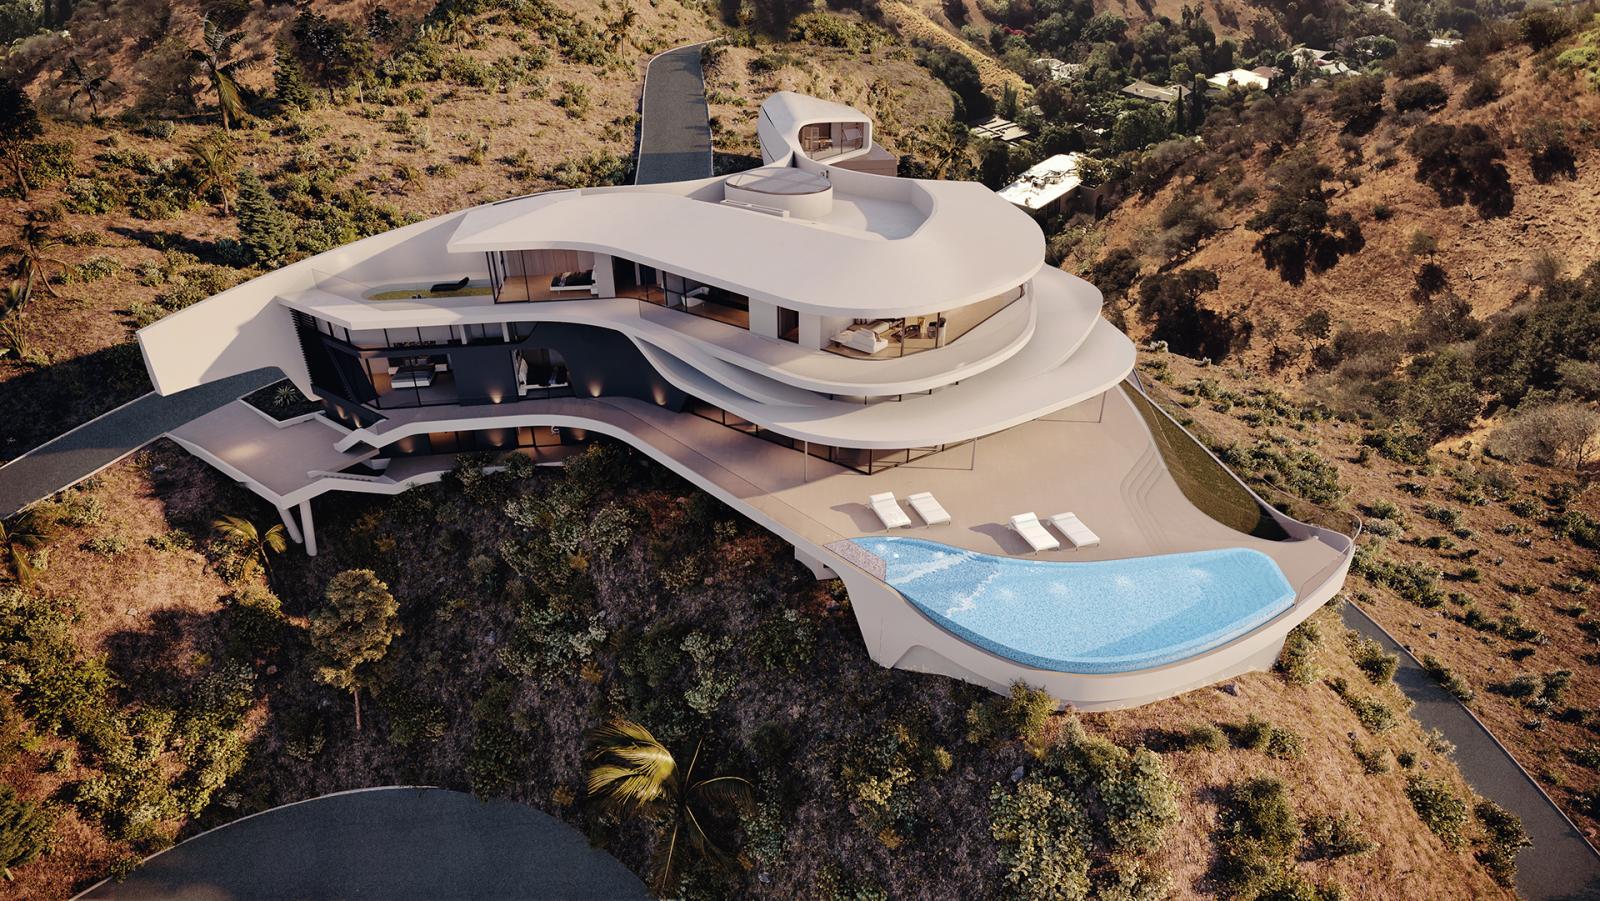
Daylight aerial CGI of the 15,000-plus-square-foot Sierra Mar hillside property
Wide blue-hour view of Sierra Mar illuminated above the Hollywood Hills
Date May 2018
Location Hollywood hills
Client Vantage design group
Category Real estate Residential

This Sierra Mar visualization project presents a large residential development in the Bird Streets of the Hollywood Hills for Vantage Design Group. With more than 15,000 square feet of total buildable area, the proposed residence demanded an unusually broad CGI set capable of explaining its scale, hillside position and panoramic outlook from Downtown Los Angeles to the Pacific Ocean.

The property includes eight bedrooms, twelve bathrooms, an on-site garage for ten cars and a 625-square-foot balcony. Exterior renderings move between distant hillside views, elevated architectural perspectives and closer poolside scenes with people. These angles reveal the layered terraces, curved volumes, broad glazing and sweeping pool while showing how the house responds to the dramatic terrain. Daylight, sunset and blue-hour conditions give the architecture different emotional qualities without losing the continuity of the design.

Two interior visualizations bring the same flowing geometry indoors. Curved ceilings, sculptural stairs, fireplaces and wide glazed openings shape the principal living spaces, keeping the city panorama visible from within the house. The project's landscape and vegetation were created entirely in 3D, while the distant city view was the only non-3D environmental element. That combination allowed precise control over the immediate site while preserving the authentic scale of Los Angeles beyond.

The rare scale of the residence made scene organization, terrain, vegetation and camera planning especially demanding. The images had to make a 15,000-plus-square-foot design understandable without flattening it into a single heroic view. A varied sequence of aerial, hillside, poolside and interior compositions was therefore used to communicate both the architecture and the experience of moving through it.

...