

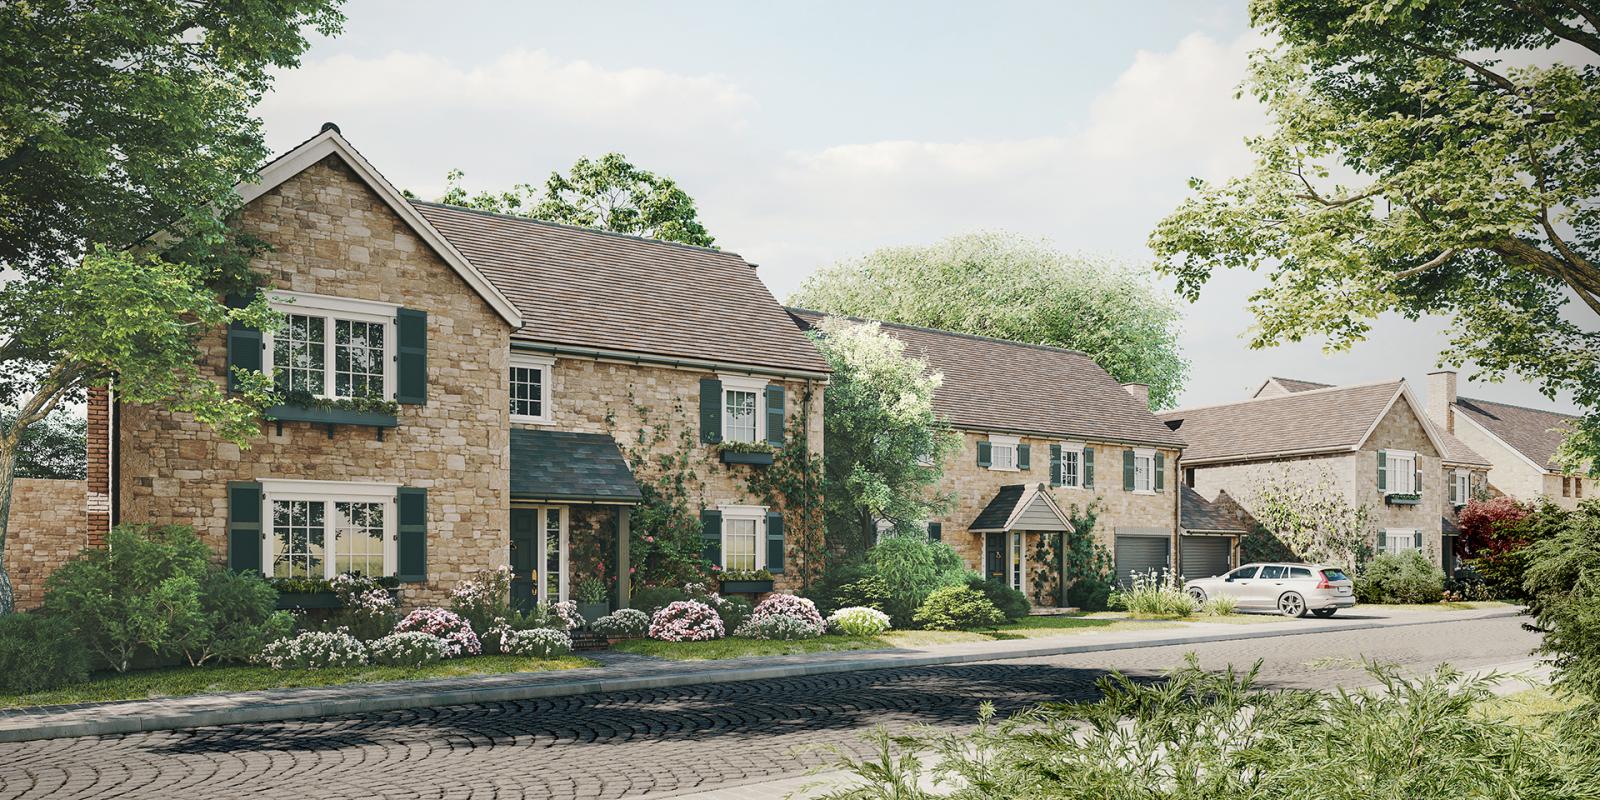


This residential visualization project presents a stone-clad British property on Brains Lane for Thameside Property Company Limited. Five exterior images combine traditional architectural elements with carefully layered gardens, showing the character of the residence at both streetscape and facade-detail scale.
The two widest views look along a cobblestone road lined with pitched roofs, stone walls, dark shutters, flower boxes, garages and planted front gardens. Parked cars and neighbouring homes establish a complete residential setting rather than isolating the architecture against an empty background. Trees frame the street and help soften the repeated rooflines and masonry surfaces.
Three closer compositions move into the details that give the project its identity. One view focuses on shuttered windows behind flowering garden plants; another looks through softly blurred leaves towards the roof, facade and garage. The final garden-led camera brings lawn, clipped shrubs, flowers and a tree trunk into sharp focus while the stone buildings recede behind them.
The image sequence gives landscape and architecture equal importance. Greens, warm flowers and soft seasonal tones animate the textured stone without overwhelming it, while controlled light and shadow reveal joints, depth and variation across the facade. The result is a calm visual journey through a distinctly British residential environment.
Repeated stonework can quickly appear synthetic if colour, joints and surface response remain uniform. Material variation, shadow and softened reflections were combined with layered foreground planting so the masonry retained credibility from broad street views through to close facade cameras.